
NZ Post Hastings
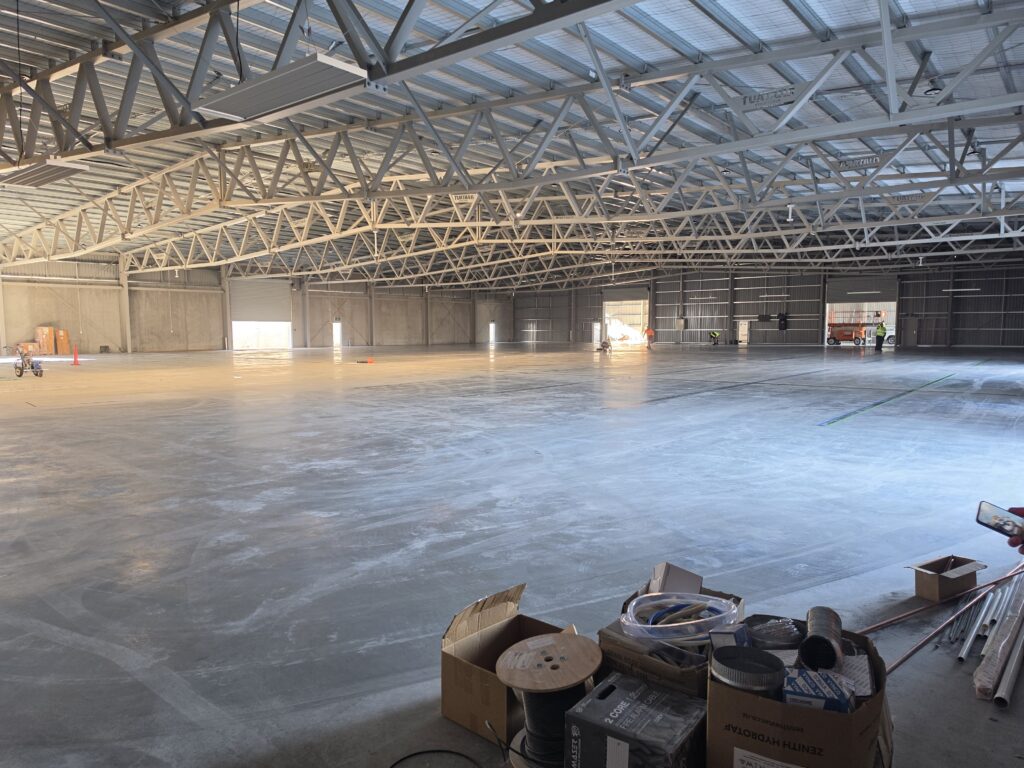
This structural design and build project for NZ Post in Hastings includes 350m2 office and 750m2 of breezeway, significant drive through and sorting, with the total building approximately 4,500m2
Vidaspace
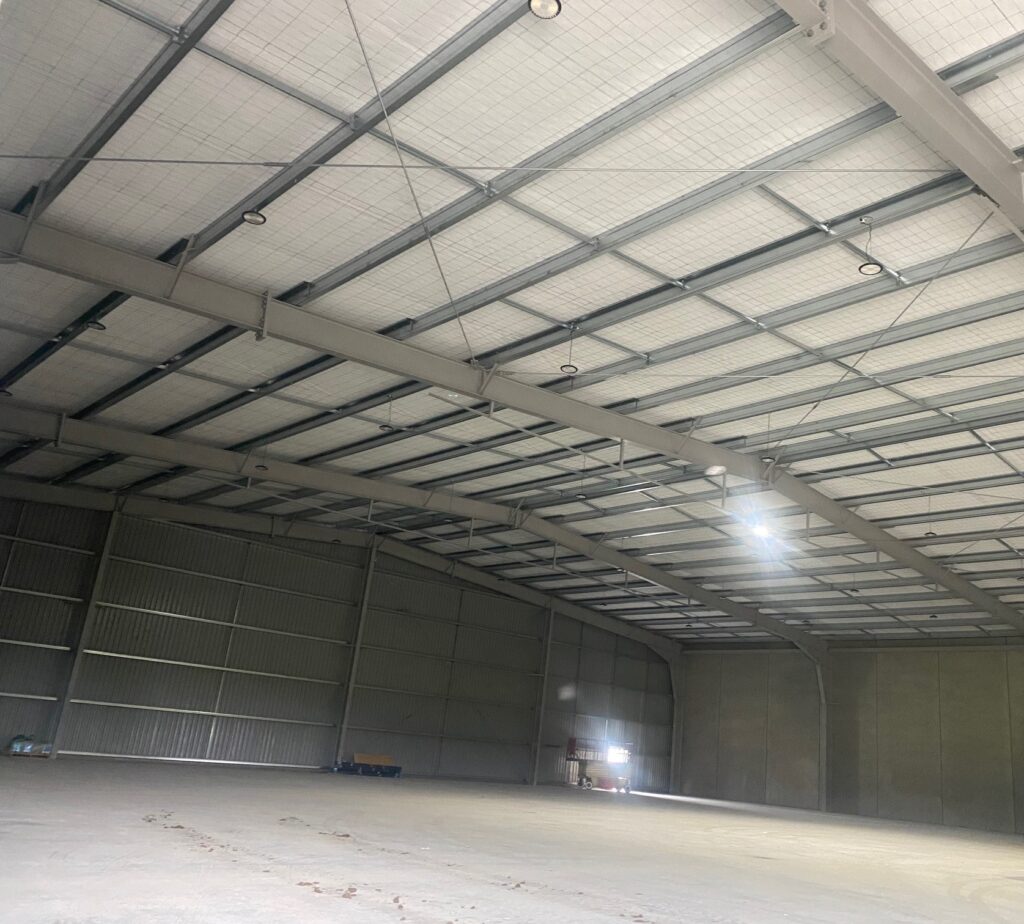
New HQ for Vidaspace. Their showroom, warehouse and office precinct.
Riequip Motueka

Wholesale warehouse with offices.
Port Marlborough Shed

New Shed at Westshore, Picton designed and built for Port Marlborough and NZ King Salmon.
Golden Bay Fruit Coldstore

HML was proud to be involved in building the new 3,300 square metre facilities in Motueka for internationally successful grower cooperative Golden Bay Fruit.
18 North Point Street

In early 2022 HML Engineering was onsite installing the steel for 18 North Point Street. Working closely with Homestead Construction, HML successfully installed the steel within the required timeframe.
Resene Warehouse

HML Engineering fabricated and installed the structural steel at the new Resene Warehouse in Upper Hutt .
Drystore, Nelson

Saxton Fruit, Nelson Built with the requirements of the future tenant at the forefront, this project needed a construction programme sympathetic to the ongoing operations to the rest of the site, specifically maintaining truck access to the existing warehouse. The staging had to accommodate daily variations on other site activity, including multiple truck movements per […]
Babich Winery

HML Engineering were responsible for the structural steel fabrication and installation for the Babich winery. This project was originally 100 tonne and had a canopy added during the project. HML Engineering adapted quickly to the extra steel required for fabrication and install and delivered the project on time.
Ultraquip Building

Combination of Workshop, Office and Showroom totaling 300 square metres, plus 55m mezzanine and 60m canopy. Health and safety controls were a large part of this build as the site continued to operate open to the public.